

Roof Installation in Cataract
Installing new roofs for rural properties, farmhouses, and outbuildings across Cataract. We specialise in bushfire-rated materials and designs that handle hinterland conditions: intense rainfall, elevation winds, and ember exposure. From planning through handover, we manage the full installation process for your Illawarra property.
New Roofs for Cataract Properties
Cataract sits in the upper Illawarra hinterland, west of Helensburgh and near the Cataract Dam catchment. The area features scattered semi-rural acreage, farmhouses with outbuildings, and bushland-adjacent rural homes. Installing a new roof here requires careful material selection and design that responds to bushfire ember risk, heavy leaf litter accumulation, elevation-driven wind loads, and the high annual rainfall typical of the escarpment zone.
We install new roofs for residential homes, farm structures, sheds, and outbuildings throughout Cataract. Our process includes site assessment, material and profile recommendations, council compliance checks, installation scheduling around weather windows, and final handover with maintenance guidance. Every installation is tailored to the local environment and the intended use of the structure, whether it is a family home or an agricultural building.
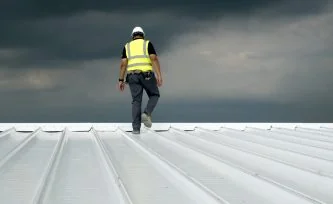
Why Roof Installation in Cataract Requires Local Knowledge
Cataract properties face a distinctive set of environmental factors. Our approach to new roof installation addresses bushfire exposure, rainfall intensity, wind loading at elevation, and minimal coastal corrosion.
Bushfire-Rated Materials
Cataract properties often sit adjacent to bushland, making ember attack a real consideration. We specify and install BAL-rated roofing materials that meet Australian Standards for bushfire construction. This includes non-combustible profiles, compliant flashings, and sarking systems that reduce ignition risk during ember showers.
Heavy Rainfall Management
The upper Illawarra hinterland receives intense rainfall events, especially during summer storms. New roof installations in Cataract include appropriate pitch angles, high-capacity valley configurations, and gutter systems sized to handle peak flow. We position downpipes to channel water safely away from foundations and acreage drainage paths.
Elevation Wind Loading
Cataract sits at elevation with exposure to westerly and southerly wind patterns. We calculate wind load ratings during the design phase and install fastening systems that meet or exceed the local wind classification. Roof profiles are selected for their ability to resist uplift, and ridge capping is mechanically fixed to prevent displacement during wind events.
Rural Structure Versatility
Installation work in Cataract often includes outbuildings, machinery sheds, and secondary structures alongside main residences. We tailor material choices and installation methods to suit each structure, whether it requires Colorbond steel for a farm shed, concrete tiles for a family home, or custom profiles for heritage-style rural buildings.
How We Install New Roofs in Cataract
Site Assessment
We visit your Cataract property to assess the structure, measure roof dimensions, evaluate access for materials and scaffolding, and review environmental factors including bushfire exposure, wind classification, and drainage requirements. This informs material recommendations and installation planning.
Material and Design Recommendations
Based on the site assessment, we recommend roofing materials, profiles, colours, and ancillary components suited to your needs and the local environment. We discuss options for insulation, sarking, ventilation, and gutter systems, then provide a detailed scope and fixed-price quote for the full installation.
Council and Compliance
We prepare and lodge any required documentation with Wollongong Council, including development applications or complying development certificates where applicable. We ensure the design meets the Building Code of Australia, bushfire construction standards, and local planning controls for rural properties in the Illawarra.
Installation and Handover
Once approvals are in place and materials are scheduled, we coordinate delivery, set up safe site access, and carry out the installation. Work includes stripping old roofing if applicable, installing new profiles, sealing and flashing, fitting gutters and downpipes, and final cleanup. We hand over the completed roof with maintenance recommendations and product documentation.
Plan your new Cataract roof installation
Contact us to arrange a site visit and discuss materials, timelines, and pricing
Frequently asked questions
Timeframes depend on the structure size and complexity. A typical rural residential home might take four to seven days from start to finish, while smaller outbuildings or sheds can often be completed in two to three days. Larger farmhouse installations with complex roof lines may extend beyond a week. Weather conditions and access for materials also influence scheduling.
Non-combustible materials such as Colorbond steel and concrete or terracotta tiles are the standard choice for bushfire zones. Colorbond is particularly popular in rural Cataract for its light weight, durability, and ability to meet high BAL ratings when correctly installed. Tiles offer excellent fire resistance and long service life, though they add more load to the structure.
Yes, we handle new roof installations for sheds, machinery storage, stables, and other rural outbuildings throughout Cataract. We adapt our material and fastening approach to suit the intended use and structural design of each building, ensuring compliance with relevant codes and fit-for-purpose performance.
Winter installation is possible, though we monitor weather forecasts closely and may adjust schedules to avoid prolonged wet periods. The hinterland can experience persistent rain and fog during winter months, which affects working conditions and material handling. We aim to secure multi-day fine weather windows for installation work to maintain quality and safety.
Roof Installation in other Illawarra suburbs
Call our roofing team
Specialists Today
Speak directly with our team for expert advice on your Cataract roof installation project.
Mon - Sat • 7:00am - 7:00pm
Get your free quote
Tell us about your Cataract roof installation project and we will provide a detailed, no-obligation quote within 24 hours.
Get In Touch
Request a Free Quote
For urgent matters, please call us on (02) 5850 0271. For all other enquiries, please complete the form.
Ready to protect your roof?